

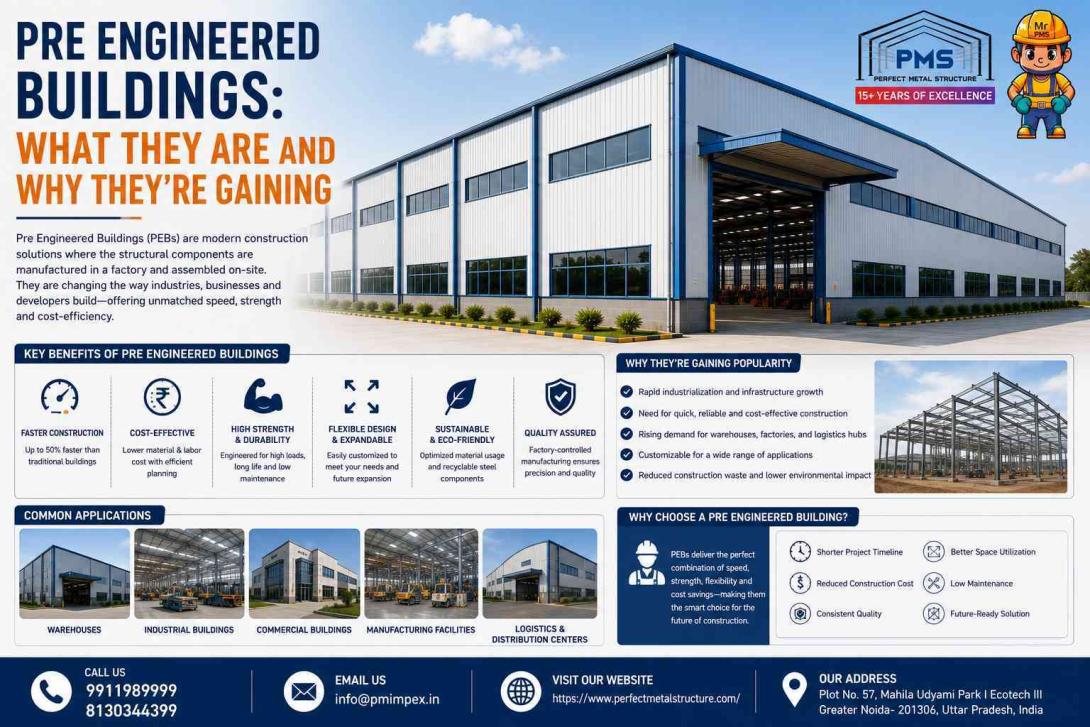
There is a far greater need for rapid, durable and adaptable building solutions in the industrial, commercial, agricultural and storage sectors. Businesses typically need useful buildings that can be accomplished in shorter timescales without sacrificing strength, safety or utility. A pre-fabricated shelter provides a realistic solution to these needs by combining factory production with a fast on-site assembly.
Pre-fabricated Shed is a building structure that is built of parts that are constructed or produced away from the ultimate location of construction. Rather of manufacturing all the pieces of a structure on site, the parts are pre-manufactured and sent to be assembled. The procedure starts with the knowledge of the purpose and needs of the structure.
The Pre-fabricated Shed design depends on the land available, the floor space needed, the height of the structure, the projected loads, the climate, the storage needs, the access needed, and any future extension plans. Structural steel is a frequent material for pre-fab shelters, since it is strong and can be properly constructed to engineering designs. The structural framework may comprise columns, beams, rafters, purlins, bracing elements, etc.
Summary
The shed may be enclosed with appropriate roofing and wall systems. Depending on the application, insulated panels may increase the thermal performance. Doors, windows, ventilation systems, drainage, electrical installations, lighting, flooring and safety systems may be built into the final construction too. So a pre-fabricated shed is much more than just a covered place. It is a planned building system based on certain structural and functional criteria.