
Choosing a home in a large development can feel confusing because tower count, carpet area, amenities, and travel claims all look appealing. The real question is whether those details match your family’s routine. This Austin Yana Tathawade review looks at the project’s scale, apartment choices, connectivity, shared facilities, and the facts to check before placing it on your shortlist.
Project Scale and Apartment Layout Choices
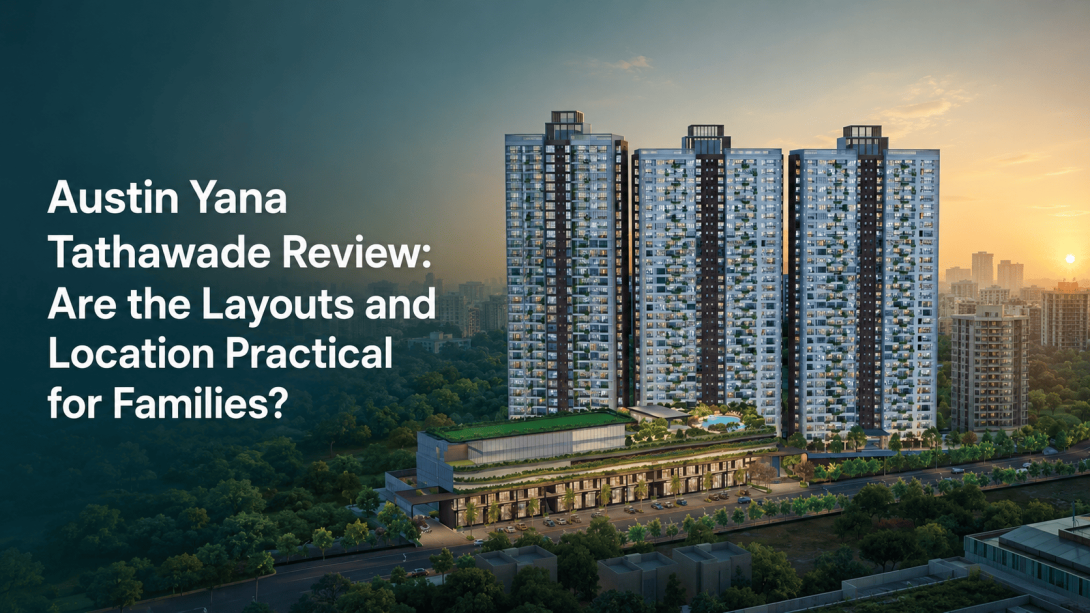
An important part of this Austin Yana Tathawade review is the development size. The website describes eight towers rising to 32 stories across roughly 15–16 acres. It offers 2, 3, and 4 BHK apartments, giving households several space categories to consider. However, the page highlights only one carpet area for each configuration, so the complete plans deserve closer attention.
- The displayed 2 BHK carpet area is 864 sq. ft.
- The displayed 3 BHK carpet area is 1,193 sq. ft.
- The displayed 4 BHK carpet area is 1,612 sq. ft.
- Check room dimensions, passages, balconies, and storage rather than judging a plan only by total carpet area.
- Ask how many apartments, lifts and staircases are planned on a typical floor.
A larger carpet area does not automatically mean a more convenient layout. Furniture placement, natural light, room privacy, and the connection between the kitchen and dining space can affect everyday comfort.
Tathawade Location and Daily Connectivity
Location is another key part of the Austin Yana Tathawade review. The project is near Bhumkar Chowk, with road links towards the Pune–Mumbai Expressway, Aundh BRTS Road, Wakad, Hinjewadi, and Balewadi. This may suit people whose regular travel stays within western Pune, but advertised travel times should be tested during weekday traffic.
- Vision One Mall is shown as approximately two minutes away.
- Indira Kids School and Indira College are shown at around three minutes.
- Golden Care Hospital and Phoenix Mall of the Millennium are shown at around five minutes.
- Test the approach road during morning and evening peak hours.
- Compare travel time on both a weekday and weekend.
For someone working around Hinjewadi, the location may appear convenient on a map. The experience can change according to office timing, road works, and traffic near major junctions. A personal route check gives a clearer picture than a distance figure alone.
Amenities and Everyday Lifestyle
The Austin Yana review also needs to consider whether the shared facilities match real family needs. The website mentions more than 40 amenities, including a clubhouse, pools, a gymnasium, children’s play spaces, sports courts, a jogging or cycling track, a senior citizen area, a library pavilion, gardens, and sky terraces. The list is broad, but regular usefulness matters more than the total count.
- Families with children may value play areas and outdoor activity zones.
- Older family members may prefer walking areas and quieter seating spaces.
- Fitness-focused residents may use the gym, pool, and courts regularly.
- Ask which facilities belong to each phase and when they are expected to be ready.
- Understand the maintenance responsibility connected with large shared spaces.
With eight high-rise towers, ask how shared areas will be distributed during busy hours. The site plan should show the relationship between towers, gardens, facilities, internal roads, and parking areas.
Practical Details to Check Before Shortlisting
A balanced Austin Tathawade review should separate marketing information from verified records. The website states that it is maintained by a marketing partner and is not the official project website. It displays the MahaRERA number P52100077489, a RERA possession date of 1 December 2029, and a developer target of December 2028. Match these details with the latest official documents.
- Confirm whether the land parcel is 15 or 16 acres.
- Request the complete carpet-area range and sanctioned floor plans.
- Check the tower, floor, direction, and view for the specific apartment.
- Ask for a written cost sheet covering every applicable charge.
- Confirm parking allocation, construction stage, and the phase-wise amenity timeline.
- Read the MahaRERA documents before relying on brochure statements.
Final Opinion
This Austin Yana Tathawade review suggests that the project may suit families comparing spacious configurations, many shared facilities, and access to the Wakad–Hinjewadi side of Pune. Its practical value will depend on the exact floor plan, daily travel pattern, tower placement, and verified documents. Treat the website as a first reference, then compare the sanctioned plans, official records, and actual route conditions before making a personal decision.
#AustinYanaTathawade, #AustinYana, #AustinYanapune, #AustinTathawade, #AustinYanapcmc, #YanaaustinTathawade