
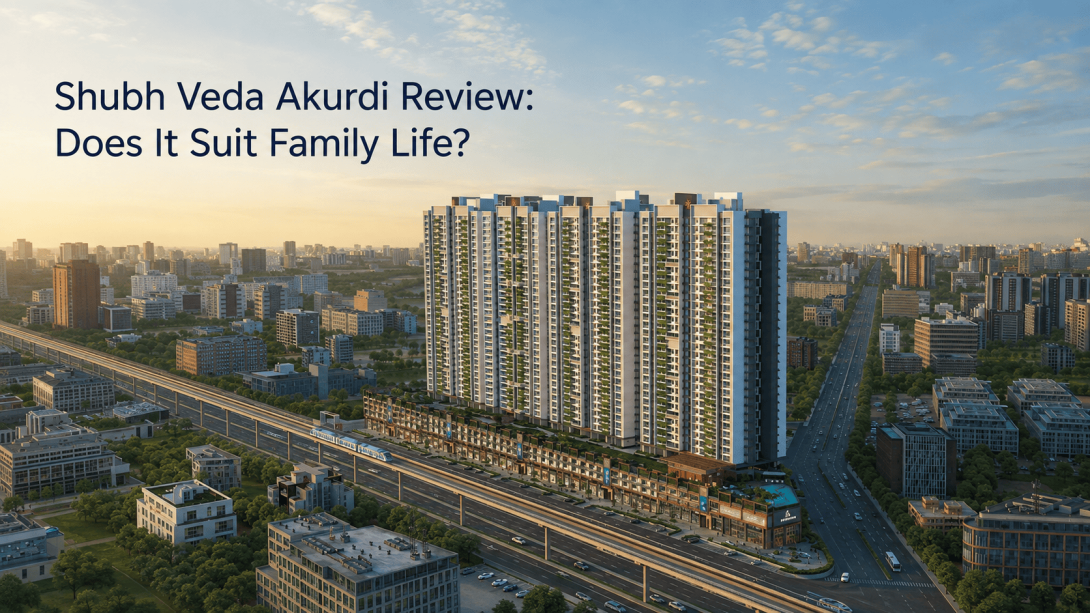
Choosing a spacious home in PCMC can be confusing because a project may look appealing on paper but feel different when judged against daily routines. Location, room sizes, traffic, maintenance, and access to essential services matter more than impressive visuals alone.
This practical review will help families understand whether Shubh Veda Akurdi matches their space requirements and lifestyle expectations.
The discussion covers the Akurdi location, available apartment layouts, amenity planning, and the key details to check before making a decision.
Is the Akurdi Location Practical for Daily Travel?
Shubh Veda Akurdi is located near the Old Mumbai–Pune Highway and the planned Akurdi Metro Station. This location may suit families whose regular travel includes Nigdi, Chinchwad, Pimpri, or other established parts of PCMC. Schools, hospitals, and shopping centers are also available within the surrounding urban area.
However, people should assess the location based on their actual weekday routine rather than relying solely on distance figures listed online.
Points worth checking during a physical visit include:
- Morning and evening traffic near the project
- Travel time to the workplace on a regular weekday
- Road conditions around the project entrance
- Access to Akurdi Railway Station and public transport
- Current status of the planned Akurdi Metro Station
- Availability of groceries, healthcare and schools nearby
Metro proximity may become useful in the future, but present-day road and railway connectivity should also work for your family.
Do the Apartment Sizes Match Family Requirements?
One noticeable aspect of Shubh Veda Pune is its focus on larger configurations. The project includes 3, 4, and 4.5 BHK residences, making it more relevant to families that need additional bedrooms, work areas or private spaces for different generations.
The website lists the following carpet-area ranges:
- 3 BHK: approximately 1,106 to 1,291 sq. ft.
- 4 BHK: approximately 1,509 to 1,826 sq. ft.
- 4.5 BHK: approximately 2,337 to 3,220 sq. ft.
Carpet area alone does not explain how comfortable an apartment will feel. Room shape, passage space, furniture placement, kitchen width and balcony access can make a major difference.
Before comparing layouts, check:
- Usable dimensions of the living room and bedrooms
- Space occupied by internal passages
- Kitchen utility and storage possibilities
- Natural light and ventilation in each room
- Privacy between common and personal areas
- Position of structural columns and fixed walls
A sample apartment or clearly marked floor plan can make these points easier to understand.
Are the Amenities Useful for Everyday Life?
Shubh Veda Akurdi presents more than 2 lakh sq. ft. of amenity space with over 70 planned facilities. These include sports areas, wellness spaces, landscaped zones, a clubhouse, swimming pools, children’s areas, and community spaces.
The scale sounds significant, but the real question is how often your household will use these facilities. A family with children may value play areas and sports courts, while older residents may care more about walking spaces, seating areas, and convenient lift access.
Useful questions include:
- Which amenities are included in the current project phase?
- Will all facilities open at the same time?
- How many homes will share the clubhouse and sports spaces?
- What maintenance costs may apply after possession?
- Are residential and commercial parking areas separate?
- How far are the main amenities from each tower?
Large amenity plans can support an active routine, but they also require regular upkeep. Understanding the operating plan is just as important as viewing the amenity list.
What Should Be Verified Before Making a Decision?
The website describes Shubh Veda Akurdi as a 13.5-acre development with eight towers reaching up to 35 floors. One section, however, refers to a 10-acre township. This difference should be clarified through the sanctioned layout and registered documents.
Families should also check whether the information refers to the entire master plan or only a particular registered phase.
Keep these points on your verification list:
- Exact land area covered by the registered phase
- Number of towers included in the current phase
- Floor count and apartment count in the selected tower
- Approved carpet area of the preferred layout
- Construction and possession schedule
- Parking allocation and visitor-parking rules
- Expected maintenance structure
- MahaRERA documents and approved plans
It is also sensible to visit the surrounding area at different times of the day. Noise, traffic flow, and access conditions may change between a quiet afternoon and a busy weekday evening.
Final Opinion
Shubh Veda Akurdi may suit families looking for larger apartment formats, extensive shared facilities, and access to an established PCMC neighborhood. Its 3, 4 and 4.5 BHK layouts give households more choices based on family size and space requirements.
At the same time, the project’s scale makes phase details, maintenance expectations, tower density, and construction timelines important. The upcoming metro connection should be treated as a future advantage rather than the only reason for considering the location.
The practical approach is to compare the floor plan, current travel routine, registered documents, and total ongoing costs before reaching a personal conclusion.
#shubhvedaakurdi, #shubhveda, #shubhvedapune, #shubhvedapcmc,