
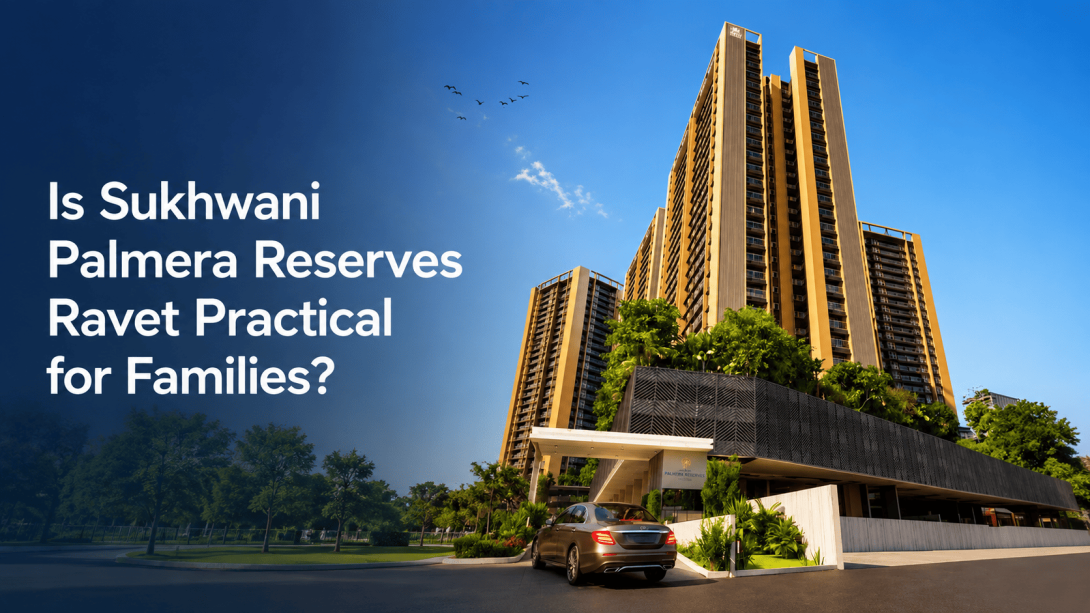
Choosing a home around Ravet or Kiwale often comes down to more than a floor plan. Daily travel, room sizes, privacy, open areas, and access to basic needs can matter more than a long feature list. A themed project may look appealing, but the real question is whether that idea supports normal family routines.
This review looks at Sukhwani Palmera Reserves Ravet from that practical angle. It covers the location near Mukai Chowk, the available 2 and 3 BHK layouts, the tropical-inspired common spaces, and the points worth comparing before forming an opinion. The aim is to help readers judge the project through usable details.
Location and Daily Travel Around Kiwale
Sukhwani Palmera Reserves Ravet is planned near Mukai Chowk in Kiwale, just off the Pune–Bangalore Highway. This can be useful for households that regularly travel through Ravet, Kiwale, Akurdi, or nearby highway routes. Travel time should still be checked during actual office and school hours because road conditions change across the day.
Points to check during a location visit:
- Travel from the site to Mukai Chowk during peak traffic.
- Access to the highway from both directions, including the return route.
- Road conditions around the entrance during monsoon months.
- Availability of groceries, medical support, and daily services nearby.
- Noise levels at different hours due to the highway-side setting.
The project website lists Sentosa Resorts and Water Park at four minutes, Ravet Sports Arena and S.B. Patil Public School at seven minutes, Reliance Smart at eight minutes, and Akurdi Railway Station at twelve minutes. Treat these as reference points and test the routes personally.
Floor Plans and Usable Family Space
Sukhwani Palmera Reserves offers 2 BHK homes with stated carpet areas from 763 to 848 sq. ft. and 3 BHK homes from 1,059 to 1,142 sq. ft. The plans include living, dining, kitchen, bedroom, and balcony areas, while selected layouts also show walk-in wardrobes. The range gives families options, but a larger number does not automatically mean a more practical plan.
When comparing layouts, look closely at:
- Space lost to passages or awkward corners.
- Furniture placement while keeping clear walking paths.
- Kitchen worktop length, storage, and access to the utility area.
- Bedroom wall lengths for wardrobes, beds, and study tables.
- Balcony depth and whether it can be used comfortably.
- Privacy between the main door, living area, and bedrooms.
Walking through a sample apartment with furniture dimensions can make this comparison clearer.
Tropical Theme and Everyday Use
The main identity of Sukhwani Palmera Reserves Ravet is its tropical-inspired setting. The project is described as a five-plus-acre development with four towers of more than 28 floors and over 50 lifestyle features. Water-led open spaces, landscaped areas, and wave-inspired pathways form part of that idea.
From a practical viewpoint, common spaces matter when residents can use them regularly. A gym, jogging track, children’s play area, indoor games room, multipurpose hall, yoga area, party lawn, and senior citizen zone can support different age groups. Still, the number of features should not be the only measure.
Useful questions include:
- How much open space remains after all towers are completed?
- Which common areas will be ready with the first occupied phase?
- Are children’s and senior citizen areas away from vehicle movement?
- How will water-based features be maintained across seasons?
- What recurring charges may apply to landscaped and leisure areas?
What Should You Compare Before Deciding?
Sukhwani Palmera Reserves Ravet may suit families who value varied layouts, landscaped common areas, and highway access near Mukai Chowk. Its practical fit, however, will depend on daily travel, the selected floor plan, tower position, and comfort with common-area costs.
Before concluding:
- Compare layouts using your current furniture measurements.
- Visit during peak traffic and again after sunset.
- Ask for tower orientation, floor-wise views, and sunlight direction.
- Check the construction schedule and handover details in official documents.
- Review parking access and internal vehicle movement.
Overall, Sukhwani Palmera presents a clear lifestyle concept, but it should be assessed through routine-based questions. If the location works for regular travel, the floor plan accommodates real furniture, and the common spaces match how the family spends time, the project may deserve a place on the comparison list.
#SukhwaniPalmeraReservesRavet, #SukhwaniPalmeraReserves, #SukhwaniPalmeraReservesPune, #SukhwaniPalmeraRavet, #SukhwaniPalmera,