
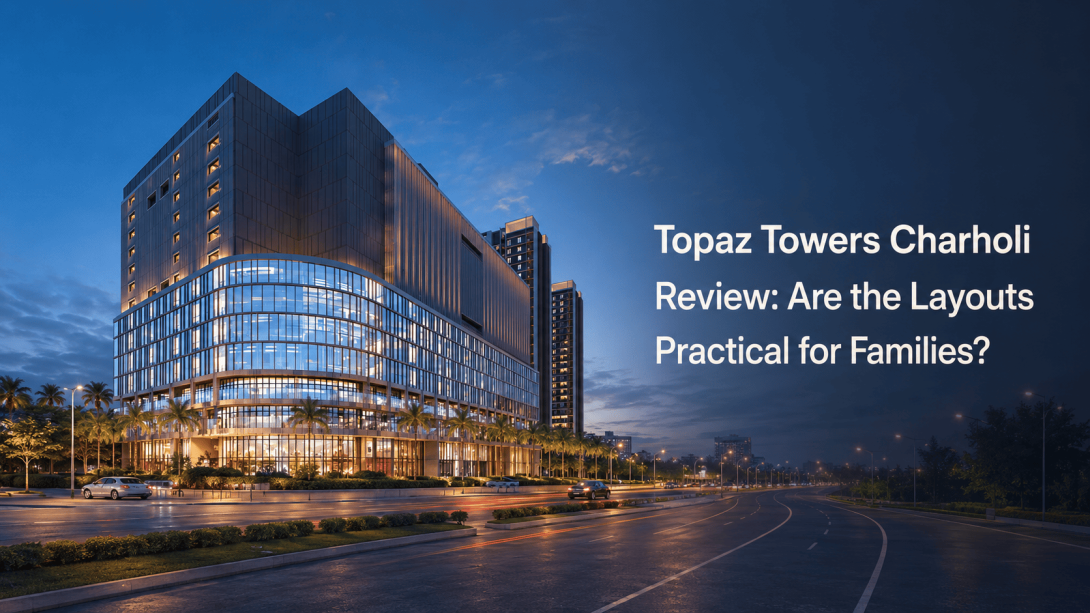
Finding a home in a developing part of Pune often creates a common dilemma. You may get more space and modern facilities, but daily travel, neighborhood development, and layout quality matter just as much. This Topaz Towers Charholi review looks beyond marketing language to understand whether the project appears practical for regular family life.
The aim is to help readers assess the apartment layouts, floor density, shared amenities and Charholi location. These observations are based on the information published on the project website, so details should still be checked against the latest brochure and official project documents.
Apartment Layouts at Topaz Towers Charholi
The project offers 2 and 3 BHK apartments with reported carpet areas ranging from approximately 701 to 988 sq. ft. What makes Topaz Tower Charholi interesting from a layout perspective is the provision of extra functional space in selected apartments. The website suggests that this space may work as a study corner, pooja area, storage section, or small utility room.
Practical layout points include:
- 2 BHK options of approximately 701 and 789 sq. ft.
- 3 BHK options of approximately 947 and 988 sq. ft.
- Store-room provision in selected apartment plans
- Walk-in wardrobe provision in larger layouts
- Extra niches that may support storage needs
- Balconies provided with selected configurations
- Layout choices suited to different family sizes
The extra area should not automatically be treated as a separate bedroom. Its actual usefulness depends on its dimensions, ventilation and position within the apartment. Checking the sanctioned floor plan can give a clearer idea of how the space may work in daily life.
Floor Density and Everyday Convenience
Topaz Towers is planned with four residential towers rising to 23 floors. According to the website, each typical floor has eight apartments. This is a moderate floor density for a high-rise development, but the actual experience will also depend on lift capacity, corridor design and the number of occupied apartments.
Important points to examine include:
- Eight apartments planned on a typical floor
- Four towers within the development
- Four high-speed elevators mentioned for each tower
- Aluminium-form construction technology
- Contemporary high-rise building design
- Shared corridors and common access areas
- Emergency staircase and service movement planning
Families should check whether all four elevators are passenger lifts or whether one is intended as a service or fire lift. It is also useful to observe the distance between the lift lobby and individual apartments. These small details can affect privacy, waiting times and everyday movement.
Location Practicality Around Topaz Towers Charholi
Charholi has gradually developed as a residential extension connecting areas such as Dighi, Alandi, Bhosari and the eastern side of Pune. For anyone assessing Topaz Tower, the location should be considered according to real commuting needs rather than general distance claims.
The project website mentions access to:
- MIT Alandi Campus
- Tata Communications
- Nearby schools and preschools
- Local religious and community places
- Pune Airport and major employment areas
- Road connections towards Dighi and Bhosari
Travel time can vary considerably during office hours. Anyone commuting towards Viman Nagar, Kharadi, Yerawada or central Pune should test the route on a weekday morning and evening. Local roads, public transport availability and the distance to daily shops should also be checked during a physical visit.
Amenities and Practical Lifestyle Value
The project website mentions more than 30 shared amenities. These include a swimming pool, gymnasium, jogging track, landscaped garden, indoor games, children’s play space, co-working area, multipurpose hall and senior citizen zone.
Rather than focusing only on the total amenity count, families may find it more useful to consider:
- Whether the main facilities are included in the registered plan
- How much open space is available after all towers are completed
- Whether children’s areas are separated from vehicle movement
- Expected maintenance requirements for pools and club facilities
- Access rules and operating hours for shared spaces
- Whether amenities will be ready at the time of possession
- How crowded the facilities may feel once all homes are occupied
A smaller set of well-planned and regularly maintained facilities may provide more daily value than a long list that residents rarely use.
Final Opinion
Topaz Towers Charholi appears suitable for families who value functional layouts, additional storage possibilities and community facilities within a high-rise development. The larger 2 BHK and 3 BHK plans may be particularly relevant for households comparing usable space rather than only room count.
At the same time, the website contains differences in apartment sizes and lift information. The published pricing can also change according to floor, configuration and availability. Before forming a final view, readers should compare the official brochure, MahaRERA documents, sanctioned plans, written cost sheet and actual site conditions.
Overall, Topaz Towers Charholi is worth assessing for its apartment planning and growing location, but its practical value will depend on individual commute patterns, chosen layout and verified project details.
#TopazTowersCharholi, #TopazTowers, #TopazTower, #TopazTowerCharholi, #TopazTowerspune