
Shortlisting a home near Hinjawadi may look simple on a map, but everyday life depends on traffic, access roads, room sizes and nearby services.
This review of Yashada Evo Punawale will help readers understand the project from a practical point of view. It looks at the Punawale location, the scale of the township, apartment choices and lifestyle facilities. The aim is to identify what appears useful and what should be checked personally before placing the project on a final shortlist.
Location and Daily Travel
Punawale sits close to the western employment corridor, making it relevant for people who regularly travel towards Hinjawadi, Wakad, or nearby PCMC areas. The website also lists Sai Millennium Mall, Varad Multispeciality Hospital, JSPM College and Lifepoint Hospital among the nearby places. These references give a basic picture of the surrounding social infrastructure.
For anyone considering Yashada Evo, the more useful question is not simply, “How far is Hinjawadi?” It is, “How long will my actual commute take on a weekday?” Travel time can change sharply during office hours, so a route test is more informative than a distance shown online.
- Test the Hinjawadi route during morning and evening traffic.
- Check the road condition near the project entrance.
- Note the distance to groceries, schools, and medical care.
- Compare weekday travel towards Wakad and the expressway.
Township Planning and Everyday Convenience
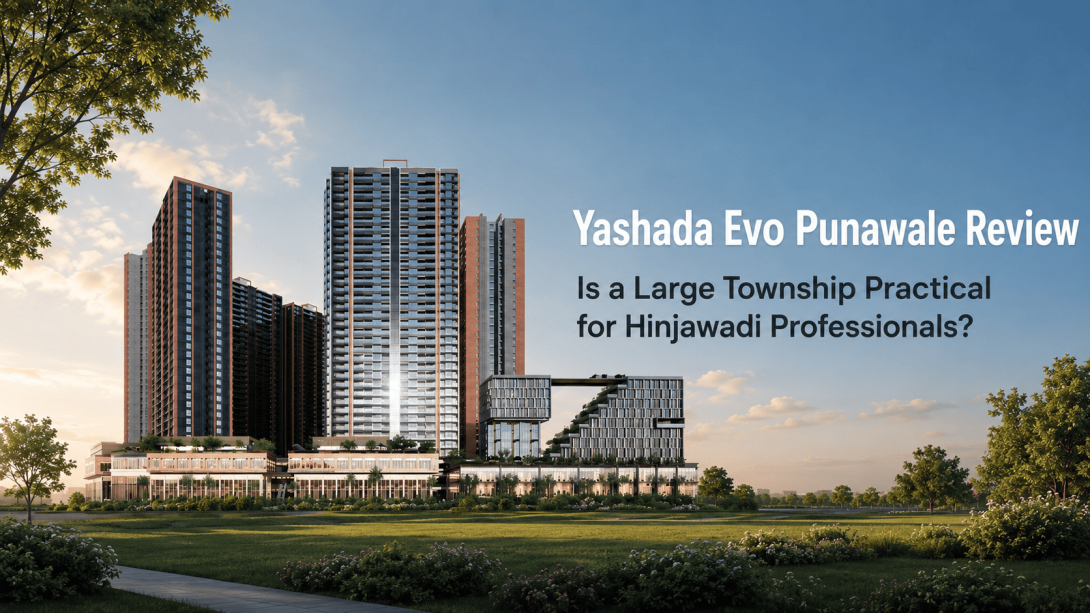
The website presents the development as a 13-acre township with eight high-rise towers and a commercial component of about three acres. This scale may suit families who prefer shared open areas within one development. A larger community can also mean more people, vehicle movement, and dependence on common-area management.
The Hong Kong-inspired planning description sounds interesting, but practical details matter more. When reviewing Yashada Evo Pune, visitors should look at tower spacing, sunlight, ventilation, internal roads, pedestrian movement, and the distance from each tower to common facilities.
- Ask for the complete master plan rather than viewing only tower images.
- Check whether residential and commercial traffic use separate routes.
- Study the distance between facing towers.
- Ask how common spaces will be maintained after occupancy.
Apartment Layouts and Family Requirements
The website lists 2, 3 and 4 BHK homes, with carpet areas from approximately 806 to 1,673 sq. ft. A configuration label alone does not explain how comfortable a home will feel. Room proportions, passages, storage and furniture placement may make similar-sized homes feel different.
At Yashada Evo Punawale, the 2 BHK options are shown at 806 and 873 sq. ft. The 3 BHK choices are shown at 1,062, 1,163 and 1,223 sq. ft., while the 4 BHK is listed at 1,673 sq. ft. These figures should be compared through floor plans, not viewed in isolation.
- Check whether the living room can hold your usual furniture.
- Look for wasted passages or awkward corners.
- Compare kitchen workspace and utility access.
- Confirm the carpet-area statement in the approved documents.
Lifestyle Facilities: Useful or Mainly Attractive on Paper?
The website mentions more than 70 amenities, including a clubhouse, pool, gymnasium, yoga area, children’s play space and indoor games room. Residents may use only a smaller set regularly, so the main question is whether those spaces match the household’s routine and expected number of users.
For Yashada Evo Punawale, it would be sensible to compare the facility plan with the number of towers and expected residents. Also ask which features belong to the current registered phase, where they are located and when they are planned for completion.
- Identify the five facilities your family would genuinely use.
- Check whether some spaces are shared with commercial visitors.
- Ask about recurring maintenance charges.
- Review child and senior-citizen access between towers and activity areas.
Final Practical View
Yashada Evo Punawale may be relevant for households comparing a large township, several apartment sizes and access towards Hinjawadi. Its scale and residential-commercial plan make the master plan, traffic flow, phase details and common-area costs important review points.
Before forming an opinion, visit during peak traffic, compare the actual floor plans and verify project details through approved documents. That process will give a clearer answer than marketing images or amenity counts alone.
#YashadaEvoPunawale, #YashadaEvo, #YashadaEvopune, #YashadaEvopcmc